Let buyers walk through it before they book.
Nextroom turns the photos and floor plan you already have into an interactive walkthrough. Embed it on your listing page, and buyers explore the layout instead of scrolling twelve photos.
Priced per listing. No subscription.
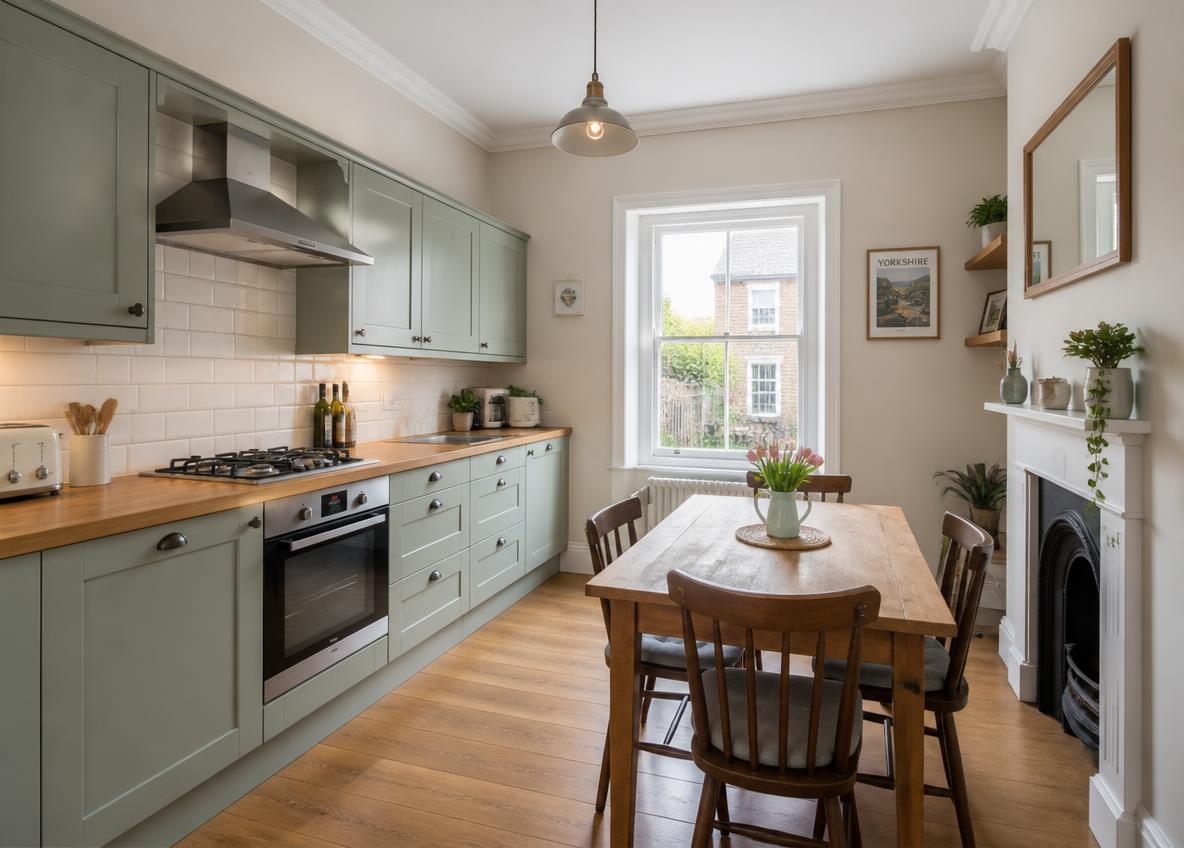
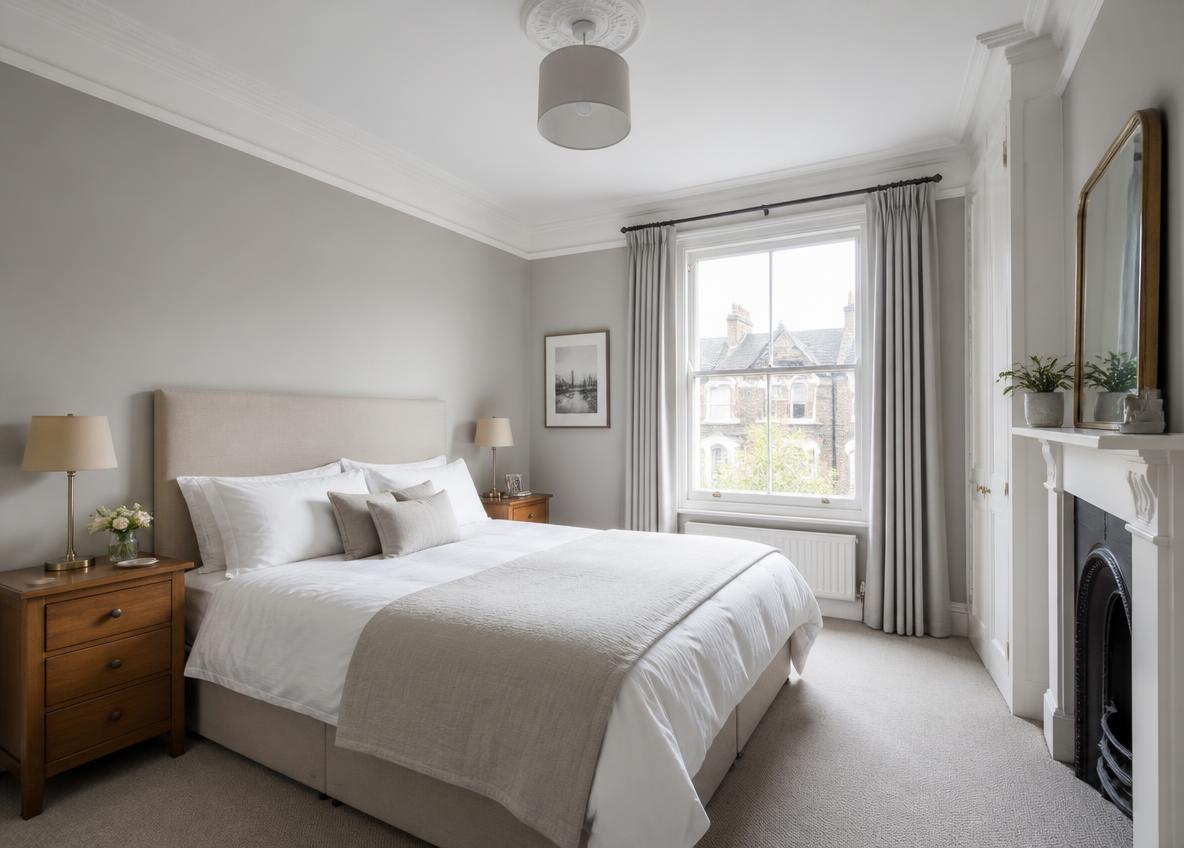
14 Ashcroft Road
Victorian terrace
How it works
01
Send us what you have
The shoot and the floor plan. Nothing new to organise.
02
We build the walkthrough
Every room, checked against the plan before it goes anywhere.
03
Put it on your listing
One embed on your existing page, or a hosted property page if you would rather link out.
Show the room empty, or show what it could be.
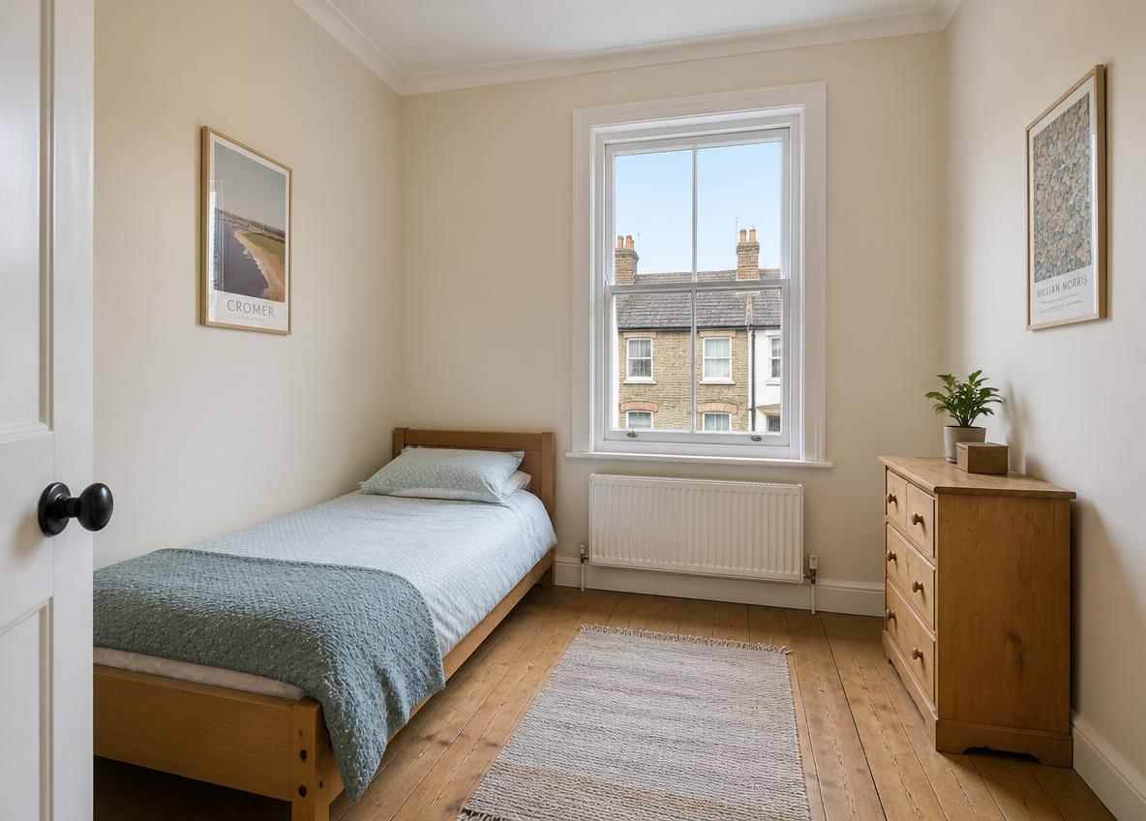
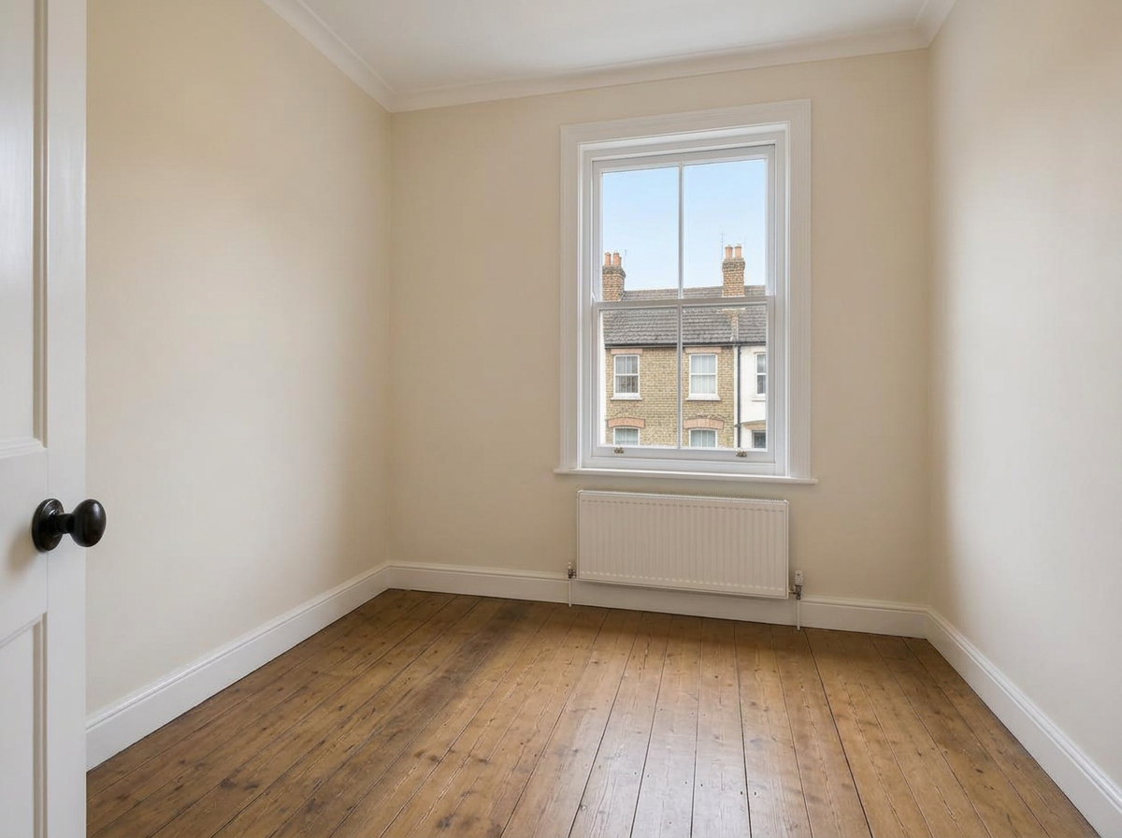
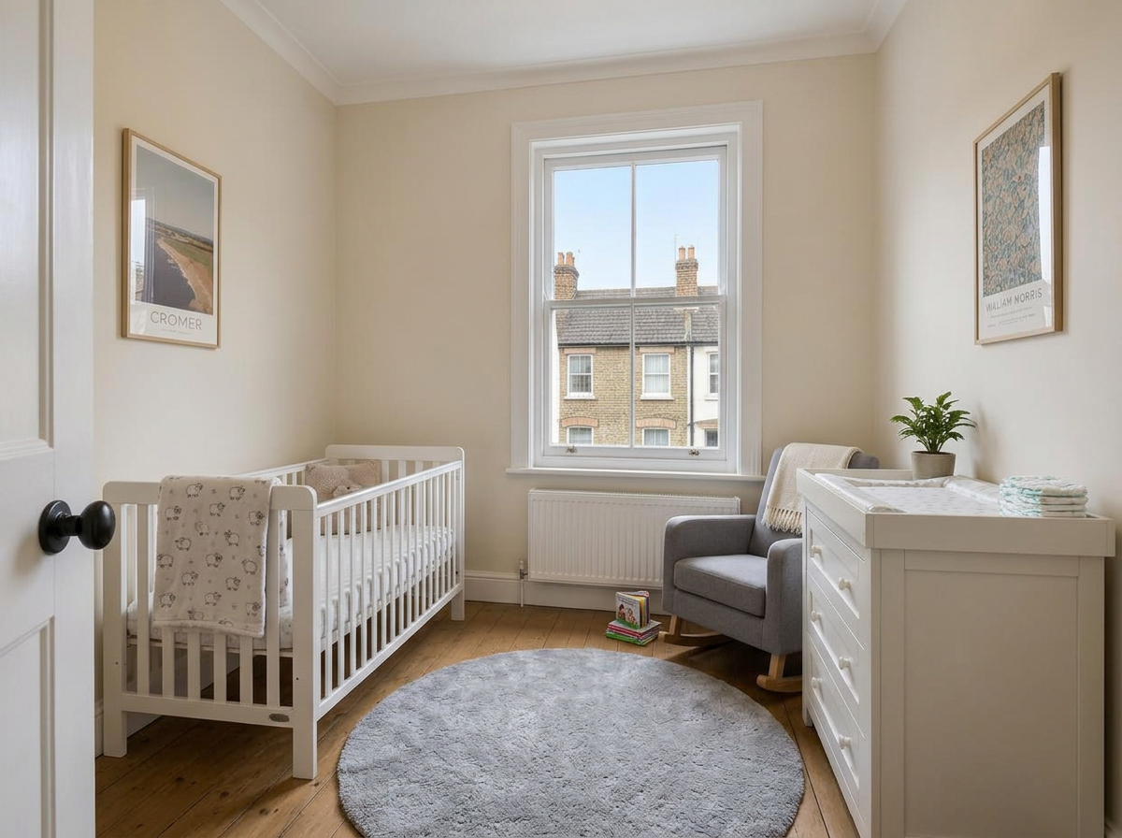
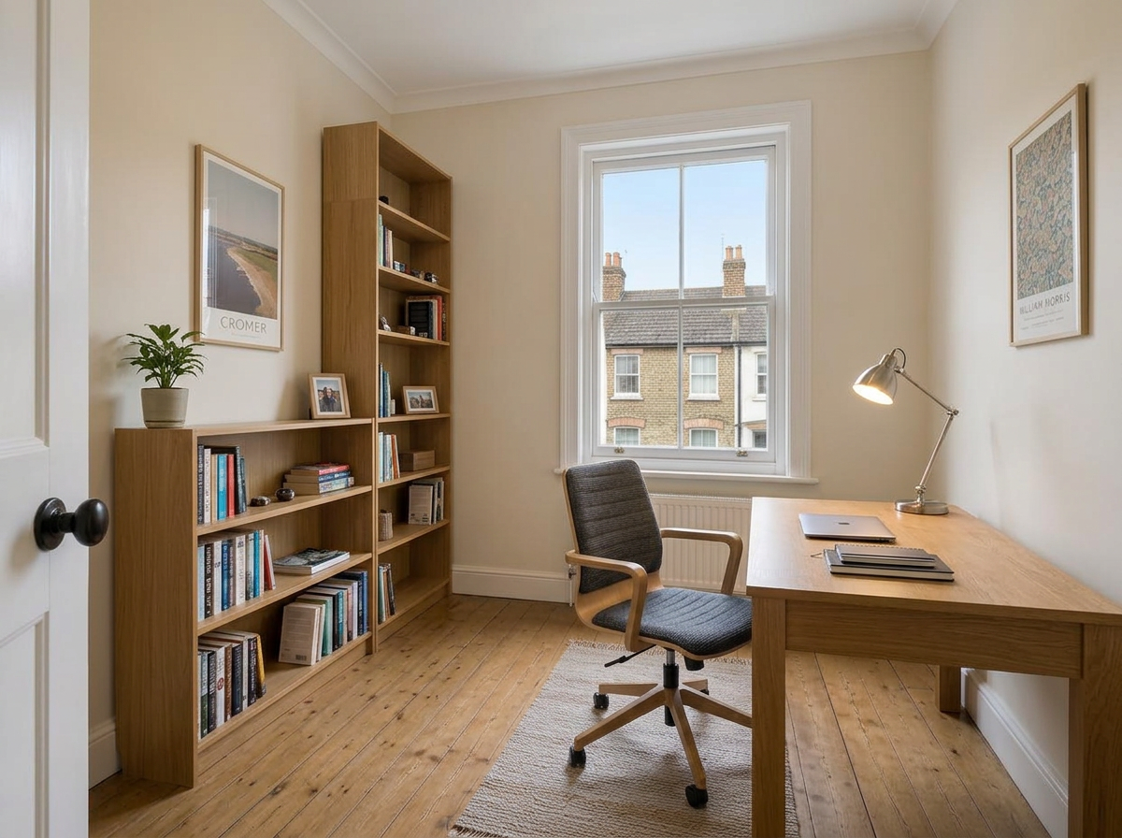
As photographed selected
What buyers get
The whole layout
Move room to room instead of guessing how they connect.
The rooms as they are
Photographed, not imagined, with the furnishing options clearly separated.
Fewer wasted viewings
They arrive already knowing whether the kitchen works.
One fee per listing.
Covers the build, the check against the plan, every furnishing option and hosting for as long as the listing is live. Sold, and it comes down. Relisted, and it goes back up at no cost.
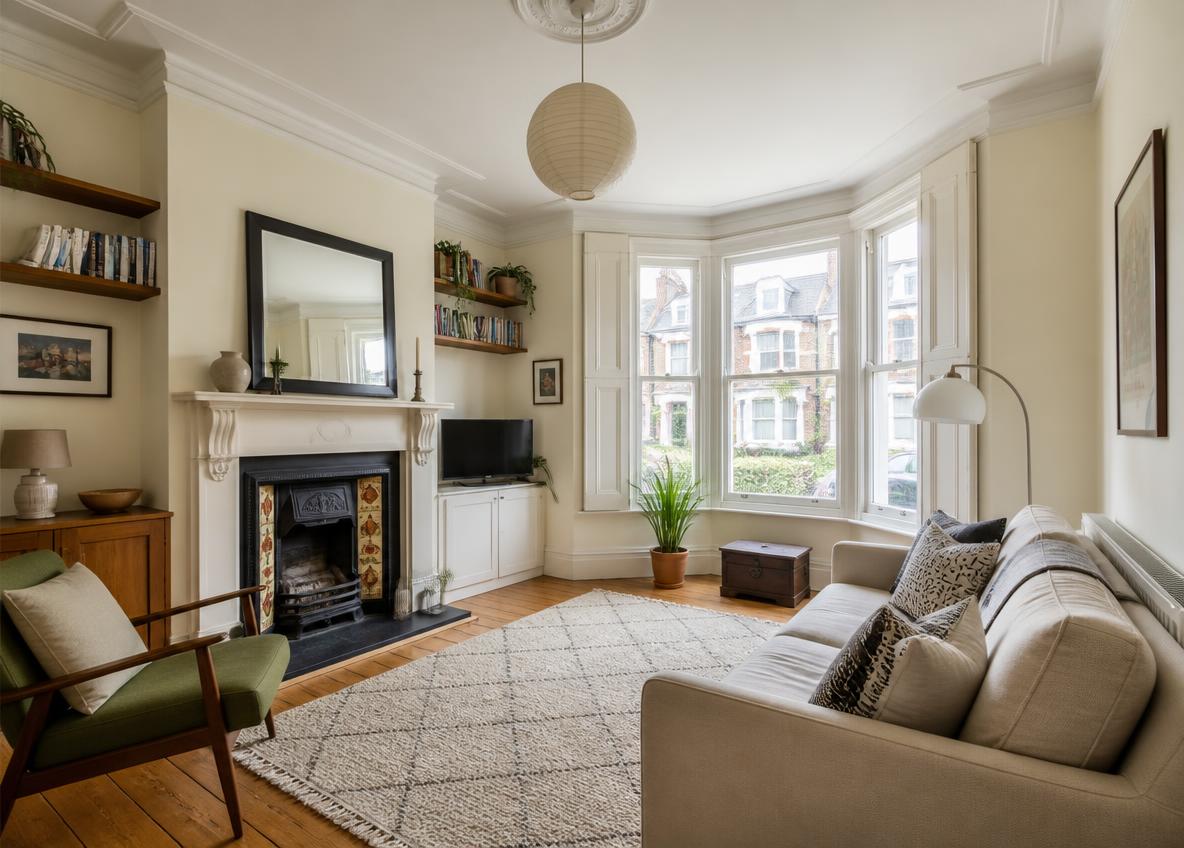
14 Ashcroft Road, built from 14 photos and a floor plan.
See one for yourself.
Walk through the sample property, then send us a listing of your own.